

Existing three-storey block of ten homes will be replaced by six-storey block of 24 homes, reports Joe Ives, Local Democracy Reporter
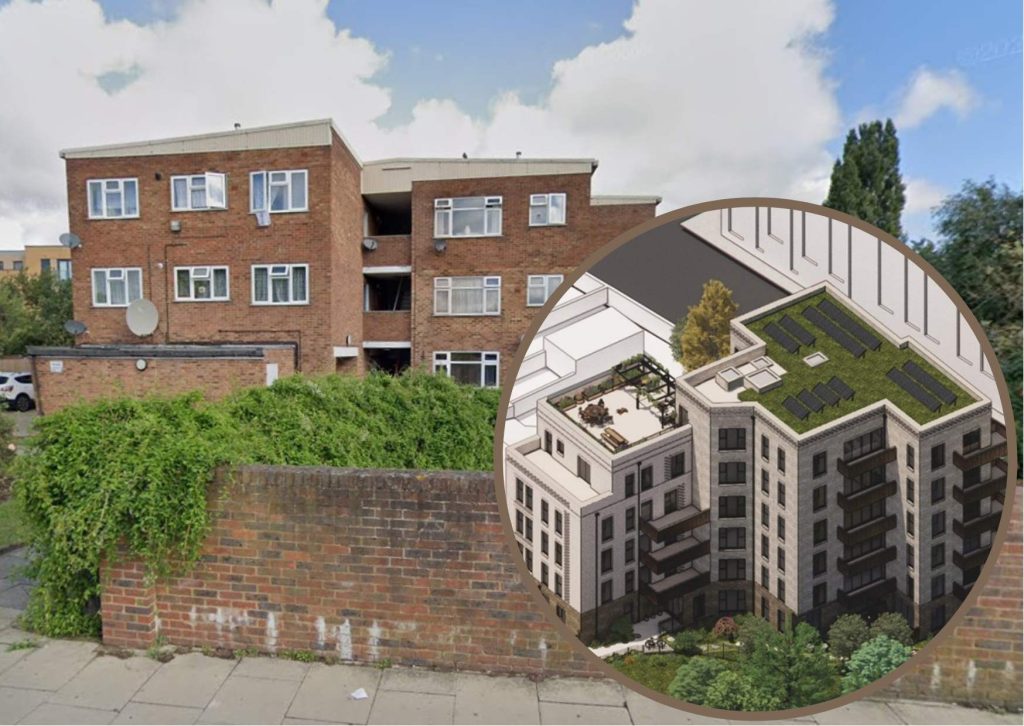
A plan to redevelop a 1960s housing block in a “poor” state of repair with 24 social rent flats has won backing from councillors.
The Enfield Lock proposals, unanimously approved by Enfield Council’s planning committee last night (Tuesday 14th), will see the existing ten-home property in Ordnance Road demolished.
Council officers had recommended the housing association scheme for approval, arguing the site was in “poor repair” and currently “provides poor-quality accommodation”.
The site, which sits a short walk away from Enfield Lock Station, will consist of a mixture of one, two and three-bedroom homes. Two wheelchair accessible homes will be located on the ground floor.
The proposals also include six car parking spaces, including one accessible space, as well as “secure” cycle storage for up to 38 bikes.
The development will be taller than the existing three-storey building, ranging between four and six storeys in height.
In a deputation read out to the council’s planning committee, Sue Blower, a resident living in a neighbouring bungalow, warned that the new blocks would be “too large and will look oppressive”.
She also expressed concerns about loss of natural light on surrounding properties and worries that large vehicles, including fire engines, would not be able to properly access the estate through the service road proposed.
Summarising her concerns, she said: “We are sure no-one has put any thought into this project, with the proposed living arrangements that will be forced upon us and our neighbours.”
However, an agent for applicant Metropolitan Thames Valley Housing said the existing homes were “now well below modern standards”.
Tanya Jordan, who works for planning consultants Union 4, added: “They are underused, have no private amenity space, no lift, no cycle parking and are increasingly difficult to maintain, suffering from ongoing security and antisocial behaviour issues.”
She said the development would deliver 24 high-quality social rent homes “at a time where Enfield faces acute demand for genuine affordable housing”.
In a report prepared ahead of the planning meeting, council officers acknowledged that the increase in height “is clearly a large step up from the bungalow located on the adjacent plot”.
However, they argued that the one-storey property, “whilst an intriguing part of the street scape”, was an “anomaly” in regards to the surrounding area “and should not be used to drive the overall scale of development”.
“Overall, the development optimises the use of its site by careful placement of massing, set back and scale,” the report concluded.
In the end, councillors approved the plans, subject to conditions which include no objections being received from Natural England and the completion of a Section 106 agreement.
Local news needs your support
We are proud that we were at the forefront of reporting on the recent local elections. We can’t do this without the support of our readers.
Independent news outlets like ours – reporting for the community without rich backers – are under threat of closure, turning British towns into news deserts.
If our coverage has helped you understand our community a little bit better, please consider supporting us with a monthly, yearly or one-off donation.
ACT NOW!
Monthly direct debit


Annual direct debit

£5 per month supporters get a digital copy of each month’s paper before anyone else, £10 per month supporters get a digital copy of each month’s paper before anyone else and a print copy posted to them each month. £50 annual supporters get a digital copy of each month's paper before anyone else.

More information on supporting us monthly or yearly
More Information about donations



 Enjoying Enfield Dispatch? You can help support our not-for-profit newspaper and website from £5 per month.